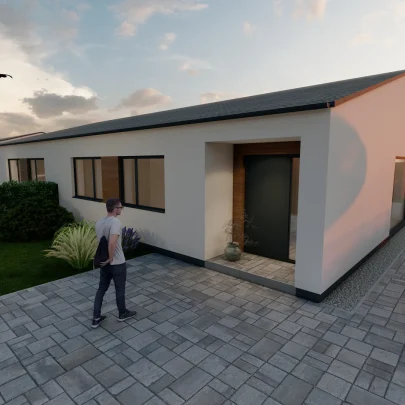
Dolné Dubové – Sady

Modern 4-bedroom bungalow with an airy gallery and beautiful views of nature, just 14 km from Trnava.
Modern living
Energy-efficient home
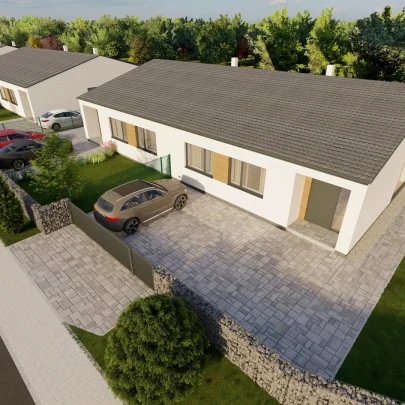
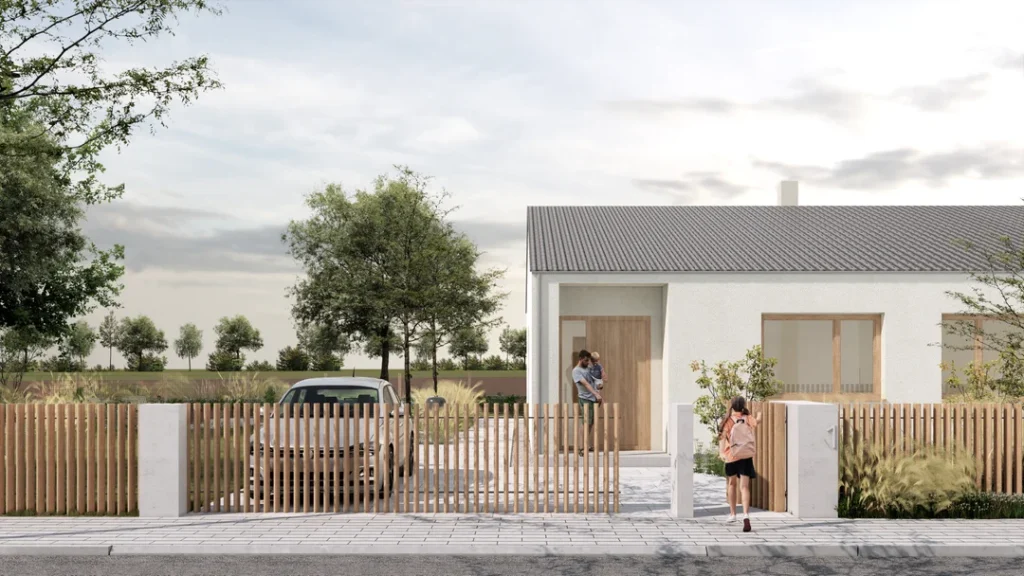
A house with four rooms, an airy gallery, three parking spaces, and a walkway to the entrance offers comfortable and efficient living in a quiet location just 14 km from Trnava.
- 14 km from Trnava
- Airy gallery
- Walkway to the house
- 3 parking spaces
Layout solution
Open and airy space
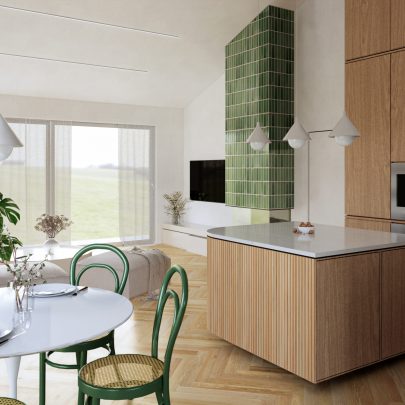
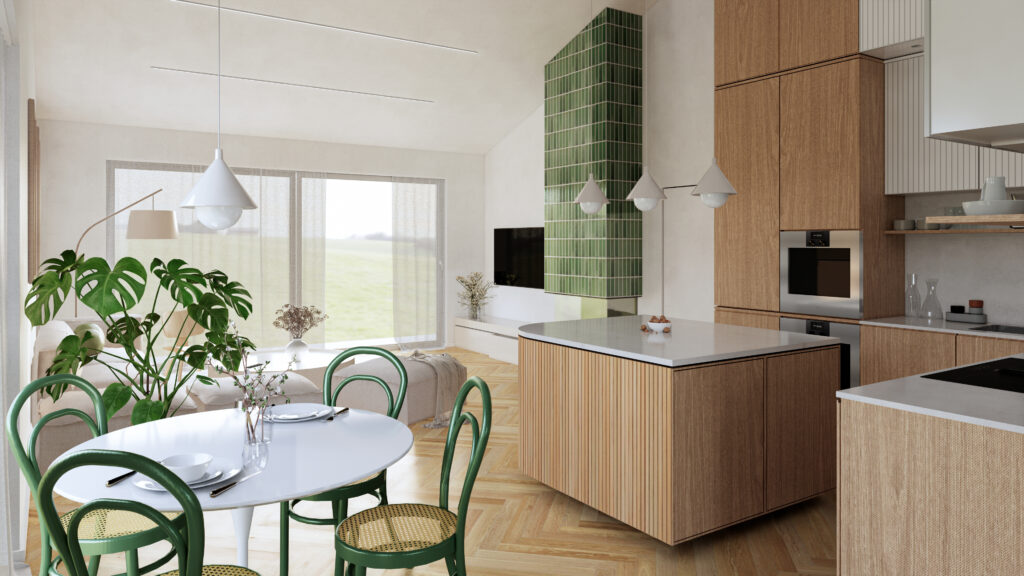
An open living area with kitchen and dining room, an airy gallery, and spacious rooms create an ideal place for families. A practical attic and utility room provide plenty of storage space.
- 2 children’s rooms
- Pre-installation for fireplace
- HS portal
- Attic and utility room

Energy-efficient living
Save on costs
The house is designed with a focus on energy savings and maximum comfort, thanks to electric underfloor heating, high-quality triple-glass windows, and insulation.
- Electric underfloor heating
- Certified materials
- Triple-glass windows
- 15 cm zateplenie
Vstúpte do interiéru
Priestor, ktorý vás ohromí
Ponorte sa do atmosféry svojho budúceho domova ešte pred prvou návštevou. Objavte priestrannú kuchyňu prepojenú s veľkorysou obývačkou, nad ktorou sa týči elegantná galéria s pocitom vzdušnosti a svetla.
Dolné Lúky
Attention to detail
Certified materials
All components, from the roof structure to the electrical installation, meet strict standards and include inspection reports.
Privacy from neighbors
The solid brick wall between the semi-detached homes ensures effective noise reduction and shields you from unwanted views.
Option for turnkey completion
Save yourself the hassle – we ensure your home is finished exactly according to your requirements.
Choose your new home
Housing offer
| House number | Housing unit | Plot size | Availability | Price |
|---|---|---|---|---|
| 1 | A | 663 m2 | Sold | |
| 1 | B | 543 m2 | Reserved | |
| 2 | A | 454 m2 | Sold | |
| 2 | B | 516 m2 | Reserved | |
| 3 | A | 568 m2 | Reserved | |
| 3 | B | 569 m2 | Reserved | |
| 4 | A | 567 m2 | Available | 224 000€ |
| 4 | B | 1119 m2 | Available | 234 000€ |
Gallery
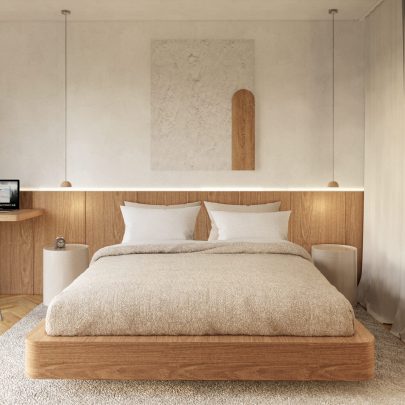
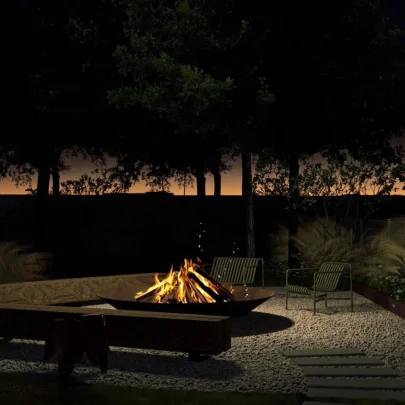
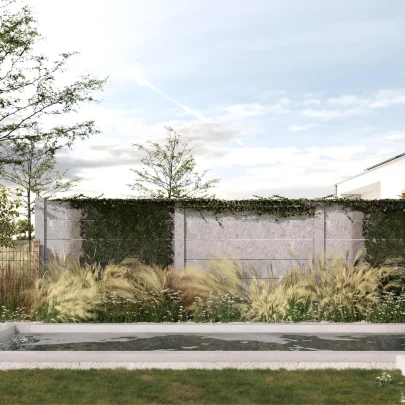
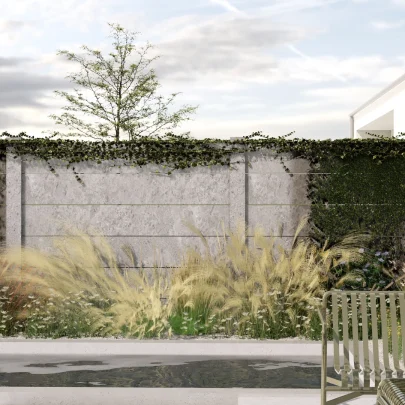
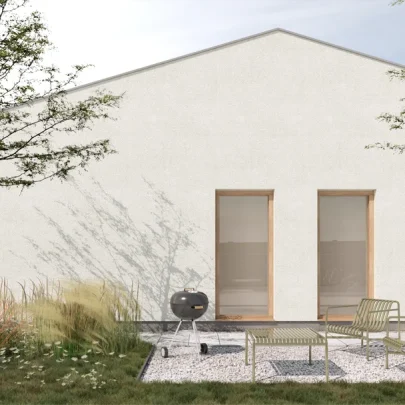
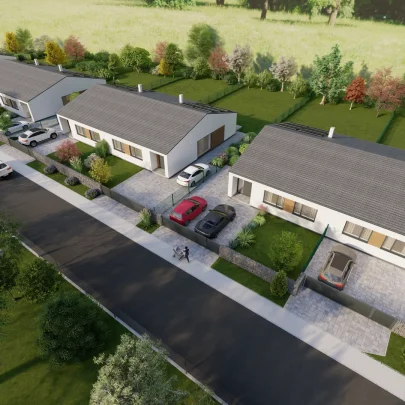
Visuals of your new home